Free trial
Solo includes a 14-day free trial and Team a 30-day free trial. Enterprise is arranged through the sales team.
Learn moreCloud HVAC takeoff and load calculation built for engineers
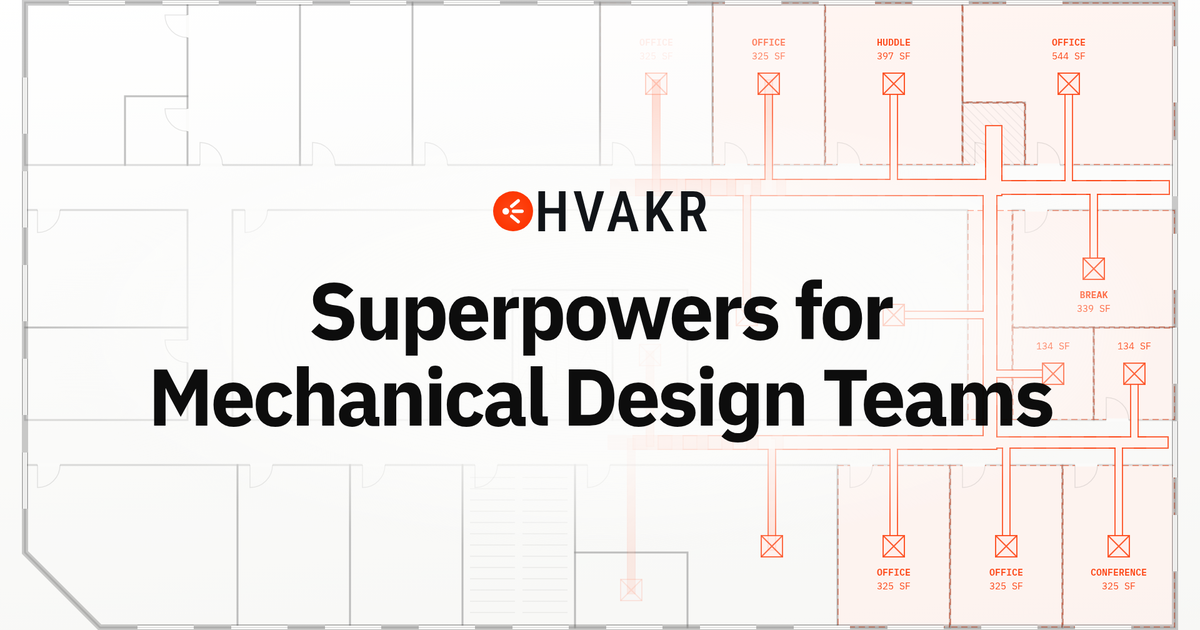
HVAKR is a cloud platform for mechanical engineers that turns floor plans into building models, runs ASHRAE and ACCA load calculations that update live, and produces client-ready reports, with an AI assistant and team collaboration included.
HVAKR is a cloud-based design platform for mechanical engineering teams that handle HVAC work. It brings floor plan takeoff, ASHRAE and ACCA load calculations, and client reports into a single workspace, so engineers do not have to move data between separate programs. The site lists large engineering firms such as WSP, Tetra Tech and CannonDesign among its users, and it carries an ASHRAE compliance mark. A project starts by uploading existing floor plans. The software uses OCR and AI to detect spaces and build a building model, picks weather stations from the project address, and assigns the climate zone and relevant space types. This produces a basis of design automatically. Every default is visible and editable: design temperatures, ventilation rates, wall assemblies, U-values and absorptance can all be changed, and loads recalculate in roughly 100 milliseconds. Starting values come from ASHRAE 62.1 and 90.1 tables and ACCA defaults, and finished projects can be saved as reusable templates for a firm's own library. Spaces can be drawn, split, merged, reshaped and grouped into zones directly on the plan, with square footage and loads updating as edits happen. When architects revise a plan, the model updates without a rerun. Output includes loads reports in PDF and CSV, equipment schedules, ventilation tables and canvas exports of the plan. Teams can share projects, chat inside a project and work at the same time, and an AI assistant draws on a monthly credit allowance that grows with the plan tier. The product sits between traditional desktop load calculation programs and general building modeling suites. Its pitch is transparency and speed compared with older on-device tools, backed by support from practicing mechanical engineers and onboarding for teams. It suits consulting engineers and design-build groups more than homeowners or contractors who only need a quick estimate. Pricing is per seat, with Solo, Team and Enterprise tiers.
Solo includes a 14-day free trial and Team a 30-day free trial. Enterprise is arranged through the sales team.
Learn moreSolo is $200/mo billed yearly ($240 monthly) for 1 seat. Team is $800/mo yearly ($960 monthly) with 3 seats, extra seats $67/mo yearly ($80 monthly). Enterprise is quoted on request.
Learn moreSupport comes from mechanical engineers via project chat, email or video call, with responses within 24 hours. Enterprise adds a 24-hour support SLA, quarterly reviews and live training.
Team plans export project data and gbXML. Enterprise adds custom API and data integrations built with HVAKR engineers, plus SSO and SCIM.
Floor plan takeoff with OCR and AI, automatic ASHRAE and ACCA defaults, live load recalculation, space drawing and zoning tools, reusable templates, PDF and CSV reports, gbXML export, project chat and team sharing, and AI credits.
Learn more AI Angels400+ customizable AI girlfriends for NSFW chat, voice calls, and roleplay
 Candy AIExperience the future of companionship with AI friends who chat, role-play, and connect with you on a human level.
 ourdream.aiA vast AI roleplay platform with millions of characters for chat, images, video and voiceAI Angels400+ customizable AI girlfriends for NSFW chat, voice calls, and roleplayCandy AIExperience the future of companionship with AI friends who chat, role-play, and connect with you on a human level.ourdream.aiA vast AI roleplay platform with millions of characters for chat, images, video and voice


