Free trial
The site offers a free start via the registration page, and the FAQ asks how pricing is structured, but no trial length or free plan limits are stated on the homepage.
Learn moreTurn 2D floor plans into photorealistic 3D renders, then edit by chat

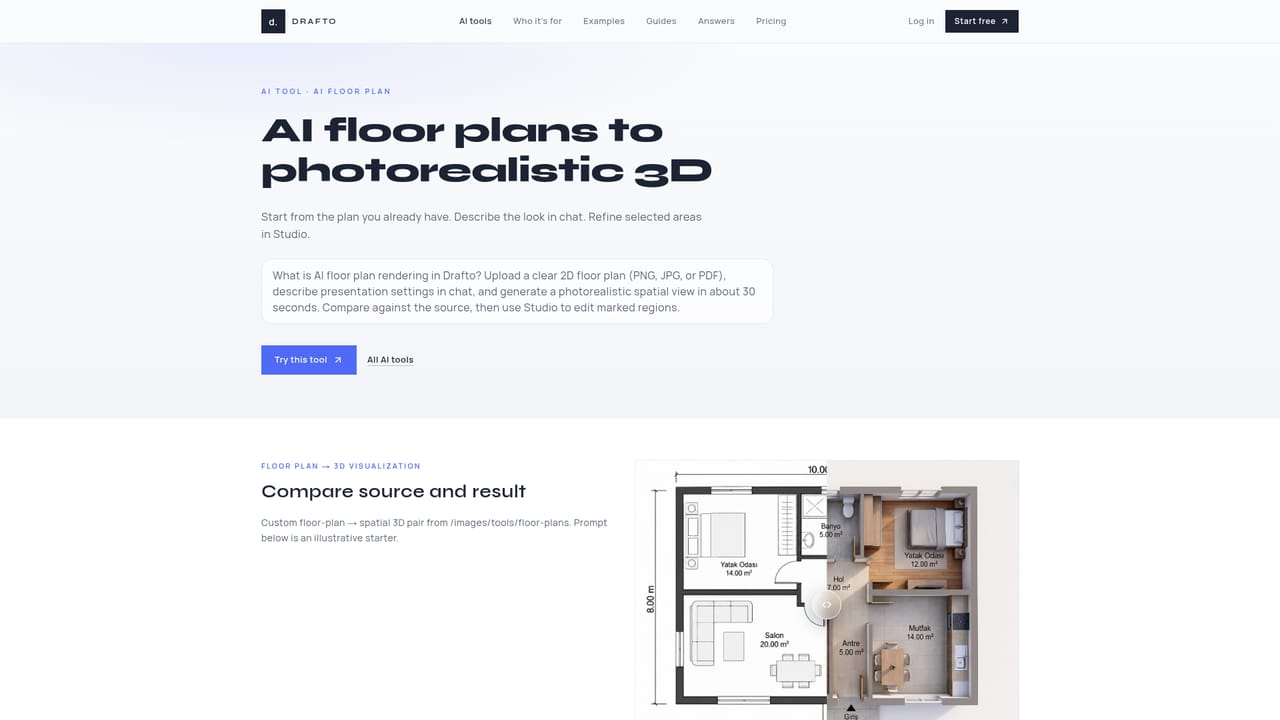
Drafto AI is a drawing to image tool that turns 2D floor plans into photorealistic 3D renders, then edit by chat. Drafto converts 2D floor plans, sketches, and room photos into photorealistic 3D renders in around 30 seconds, then lets you refine specific regions in Studio by lassoing an area and chatting with the AI.
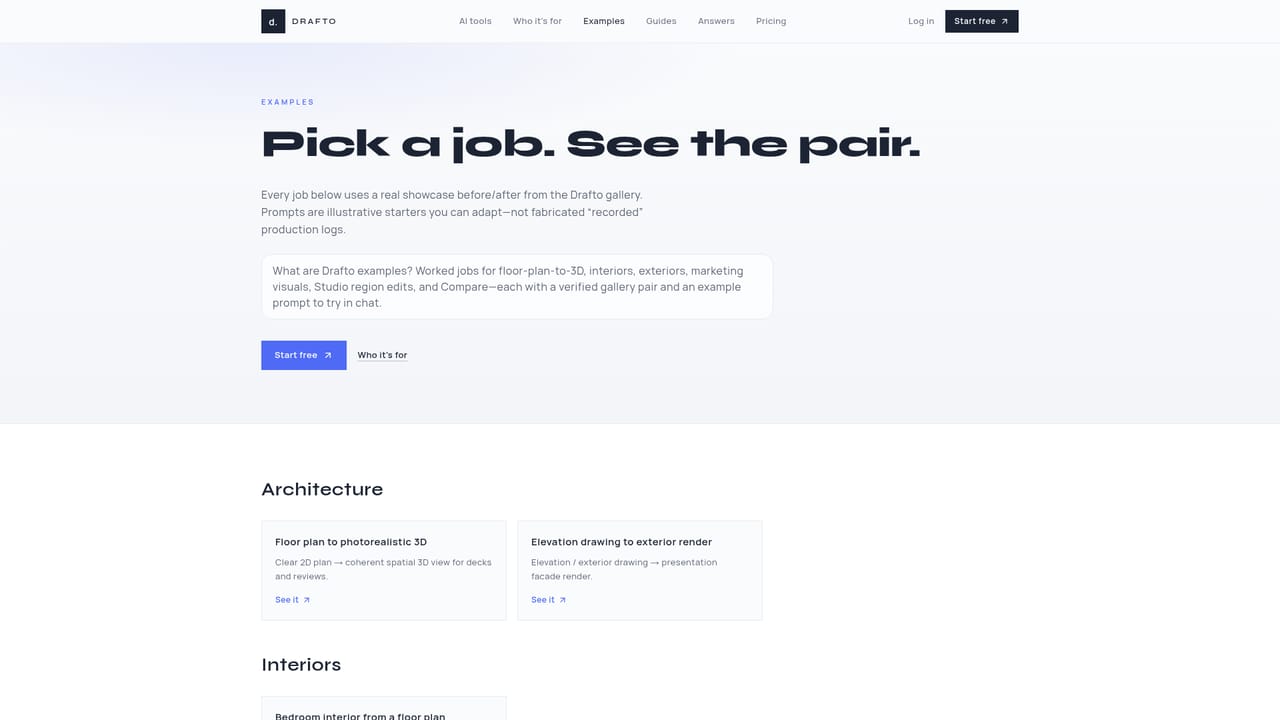
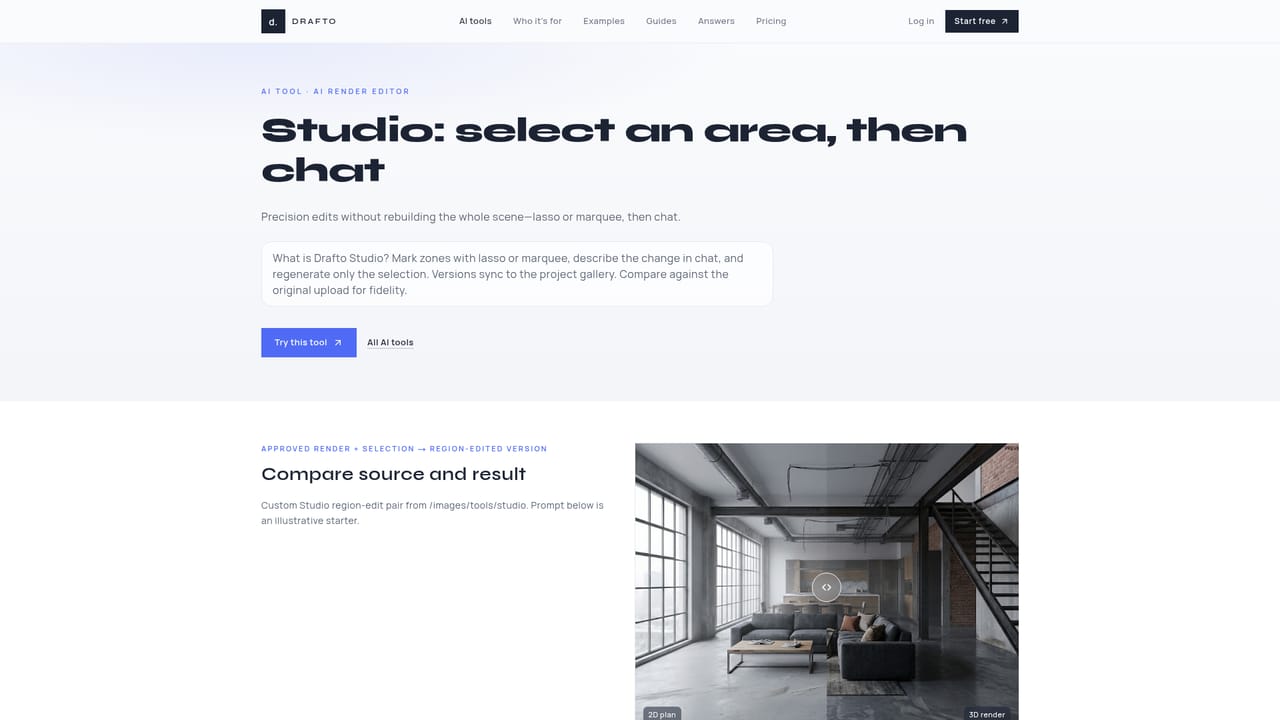
Drafto is a browser based architectural visualization tool that takes a 2D floor plan, sketch, or room photo and turns it into a photorealistic 3D render. The workflow is deliberately conversational: you upload the drawing, describe the materials, lighting, and style you want in plain language, and the first spatial or room view is generated in roughly 30 seconds according to the site. The output is aimed at marketing grade imagery rather than a technical model. The second half of the product is Studio, which is where Drafto separates itself from one shot render generators. In Studio you lasso or marquee a specific region, a floor, a wall, a piece of furniture, or a whole zone, and then chat about only that area. The rest of the architecture stays untouched, and each Studio render becomes a new version synced back to the chat and the project gallery. A compare slider sits alongside the outputs so you can check the render against the source drawing. Two audiences are served. Real estate teams use it to turn unit plans into interior visuals for portals, brochures, and sales decks without booking a render house for every variation, including off plan and listing work. Architects use it to present design intent before a model is finished, iterating massing, materials, and atmosphere from drawings so clients react to the idea rather than a wireframe. The site positions Drafto as complementary to Enscape: Enscape fits live CAD and BIM models, while Drafto fits plans, sketches, and elevations in the browser, and many teams run both at different stages. Inputs are 2D plans, sketches, and room photos, and no 3D modeling experience is required, which puts it in reach of agents and marketing staff as well as designers. The trade off is that Drafto is a visualization layer, not a modeling or documentation environment; teams that need measured geometry from a BIM file will still need their existing toolchain.
The site offers a free start via the registration page, and the FAQ asks how pricing is structured, but no trial length or free plan limits are stated on the homepage.
Learn moreFloor plan to 3D render generation from 2D plans, sketches, and room photos, with a conversational prompt for materials, lighting, and style. Studio adds region aware editing: lasso or marquee an area and chat the change while the rest of the scene stays intact. Each edit becomes a new version synced to the chat and project gallery, and before and after comparison sits alongside the outputs.
Learn more AI Angels400+ customizable AI girlfriends for NSFW chat, voice calls, and roleplay
 Candy AIExperience the future of companionship with AI friends who chat, role-play, and connect with you on a human level.
 ourdream.aiA vast AI roleplay platform with millions of characters for chat, images, video and voiceAI Angels400+ customizable AI girlfriends for NSFW chat, voice calls, and roleplayCandy AIExperience the future of companionship with AI friends who chat, role-play, and connect with you on a human level.ourdream.aiA vast AI roleplay platform with millions of characters for chat, images, video and voice


