Free trial
The homepage invites visitors to start free and view an AI-generated design in Arcadium at no cost, but gives no trial length.
Learn moreTurn AI chat, floor plans and photos into editable 3D home designs

Arcadium 3D is a design tool that turns AI chat, floor plans and photos into editable 3D home designs. Arcadium 3D converts text, floor plans and photos, interpreted by ChatGPT, Claude or Gemini, into an editable 3D home model that opens in the browser, where walls, doors, windows and furniture stay individually adjustable.
Arcadium 3D is a browser-based home design environment that pairs with a general-purpose AI assistant such as ChatGPT, Claude or Gemini. Instead of generating a finished 3D picture, the assistant works out the design in conversation and returns a structured scene file. That file is dropped onto the Arcadium page, which converts supported walls, doors and windows locally and opens them in its 3D viewer, where the result can be inspected and changed. The workflow starts with a copyable set of instructions that is pasted into the AI chat. The user then describes the home in text, attaches a floor plan, shares photos of an existing space, or mixes all three, adding any measurements worth preserving. The assistant is told to settle layout, walls, doors, windows and scale first, separating known measurements from estimates, and to add furniture only afterward. The AI hands back a JSON or ZIP file, and a labelled floor-plan image inside the ZIP is shown beneath the model for comparison. Choosing Edit or Share saves the model to a workspace, which requires signing up or logging in. The main distinction from image-based generators is that the output stays structural. Walls remain walls, doors remain doors and furniture remains configurable, so a door can be moved, a window widened or a kitchen island shortened by 60 cm without asking the AI to regenerate everything. The site also states that this AI handoff process is free, and that it spares the assistant from building its own viewer. Arcadium suits homeowners, renovators, students and hobbyists who want to visualize a layout without installing desktop CAD software. Beyond the AI route, the site offers a wider set of tools for floor plans, interior design, kitchens, landscapes and a color palette generator. Compared with dedicated generative interior tools, it trades one-click rendering for a more controllable, measurement-aware model.
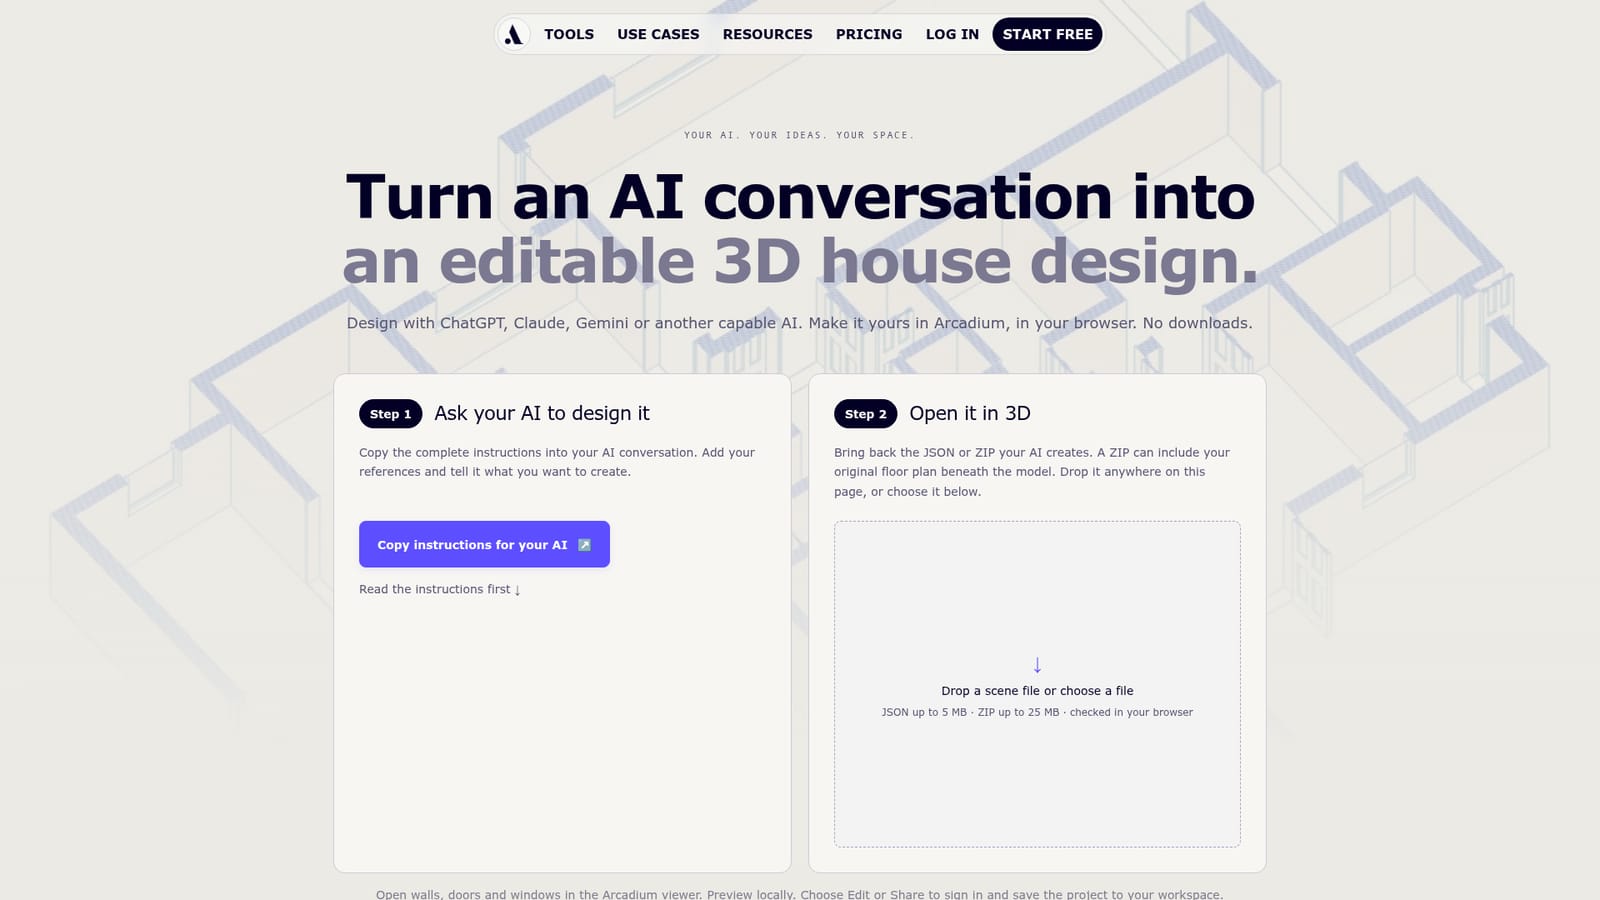
The homepage invites visitors to start free and view an AI-generated design in Arcadium at no cost, but gives no trial length.
Learn moreThe AI handoff process is described as free, and the site offers a Start Free sign-up. Specific paid plan details are on the pricing page and are not stated on this page.
Learn moreA full usage guide, an article library and a community showcase are linked from the site. No support channel is stated on this page.
Learn moreWorks with ChatGPT, Claude and Gemini through a copyable instruction recipe and an imported JSON or ZIP scene file.
AI-to-3D handoff via JSON or ZIP scene files, text, photo and floor-plan inputs, native walls, doors, windows and configurable furniture, an object library, materials, lighting, navigation, sharing, and a browser-based editor.
Learn more


