Free trial
The homepage offers a 'Try For Free' button but does not say what the free access includes or how long it lasts.
Learn morePhotorealistic architectural renders from sketches and 3D models

ArchRender is a web-based AI rendering tool that turns sketches, elevation drawings and OBJ, FBX or GLB 3D models into photorealistic architectural images, with season, time-of-day, mood board and 4K upscaling controls.
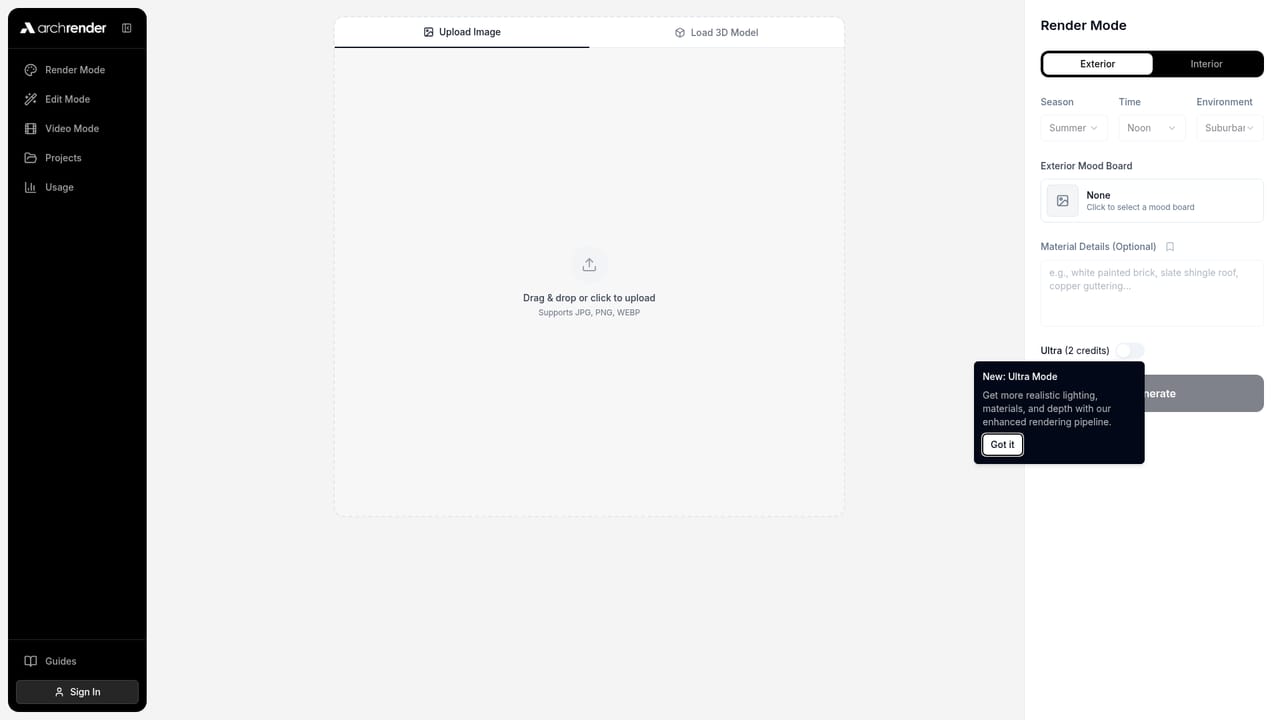
ArchRender is a web-based AI rendering platform aimed at architects, residential builders and interior designers. It converts sketches, elevation drawings and imported 3D models into photorealistic images, removing the lighting setup, scene building and long render queues associated with conventional rendering software. The result is a faster way to show clients what a design could look like before detailed visualization work begins. In practice, a user starts a project and chooses between creating a new render from a drawing or model, or editing an existing render or photo. Materials and mood are described with a plain-language prompt, or a single mood board is uploaded so the AI reads colors, finishes and style from it. Models in OBJ, FBX and GLB formats can be imported, and the view can be adjusted by angle, field of view and aspect ratio before generating. Further controls cover season, time of day and surrounding environment, which helps present one design under different conditions. Prompts can be saved and reused, Edit Mode supports one-click iteration, and any render can be upscaled to 4K for presentations or print. Work is organized by project, so renders and source files stay together, multiple versions can be compared without overwriting earlier ones, and a project can be reopened weeks later. Usage is metered through monthly credits, with three subscription tiers that differ in credit allowance, project count and storage. Among alternatives, ArchRender sits between general image generators and traditional engines that demand scene configuration and rendering expertise. Its focus on architectural inputs, such as elevations and 3D exports, makes it more targeted than a generic text-to-image tool. Because output is generated by AI rather than computed from physically exact lighting, it suits concept visualization and client presentations more than technically precise final production work. The homepage cites more than 10,000 architects and designers, with testimonials from residential builders and interior design studios.
The homepage offers a 'Try For Free' button but does not say what the free access includes or how long it lasts.
Learn moreThree monthly subscription tiers with a yearly option that saves an additional 20%. Basic: $29/month (listed at $39) with 150 credits. Pro: $49/month (listed at $69) with 300 credits. Studio: $119/month (listed at $139) with 800 credits. A limited-time 30% off is shown.
Learn moreBasic support is included on the Basic plan; Pro and Studio plans include priority support.
Imports 3D models in OBJ, FBX and GLB formats from architectural software. No direct plugins or third-party integrations are listed.
Renders from sketches, elevations and OBJ, FBX or GLB models. Controls for season, time of day, environment and 3D view. Mood boards, prompt-driven styling, saved prompts, Edit Mode, 4K upscaling and project-based version management.


