Free trial
Every account gets 50 free AI credits, enough for two AI drawings, with no card required. The editor, viewer and DWG converter stay free.
Learn moreBrowser CAD editor where an AI bot drafts editable floor plans

CADdillo is a free browser CAD editor with Dillo Bot, an AI agent that turns a short brief into an editable floor plan on named layers. Exports DWG, DXF and PDF, with a free DWG converter and 471 blocks.
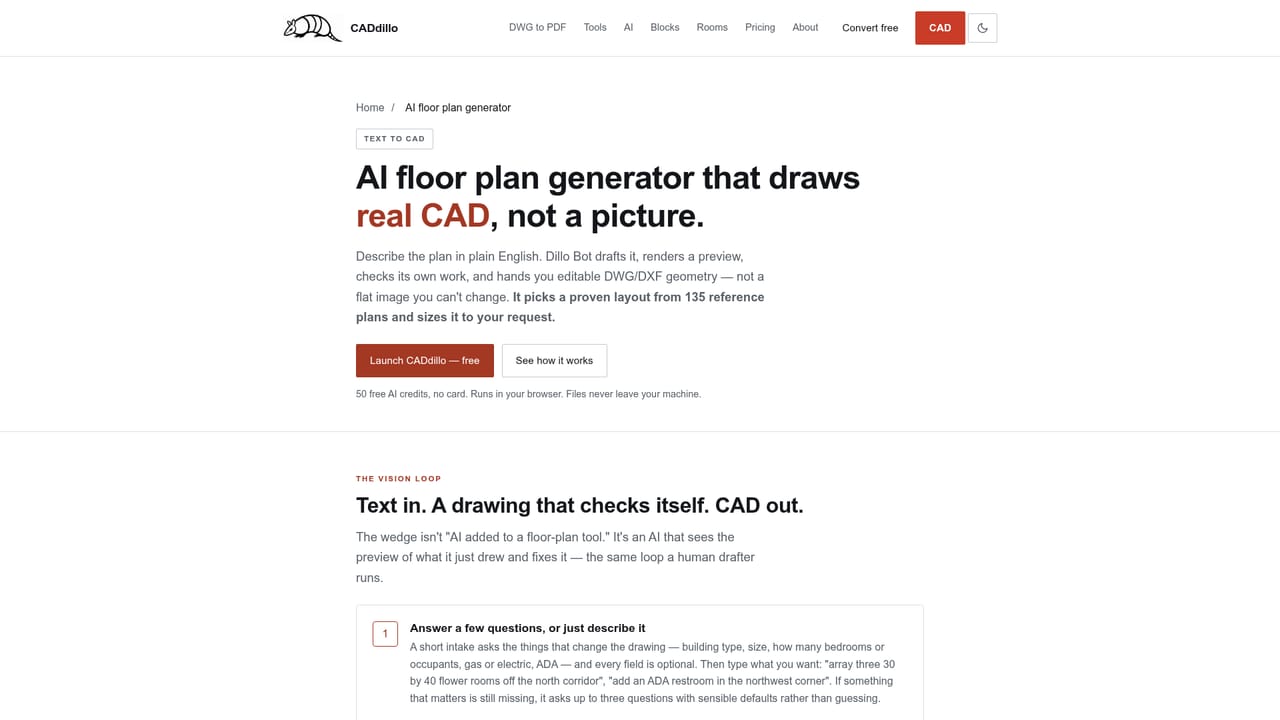
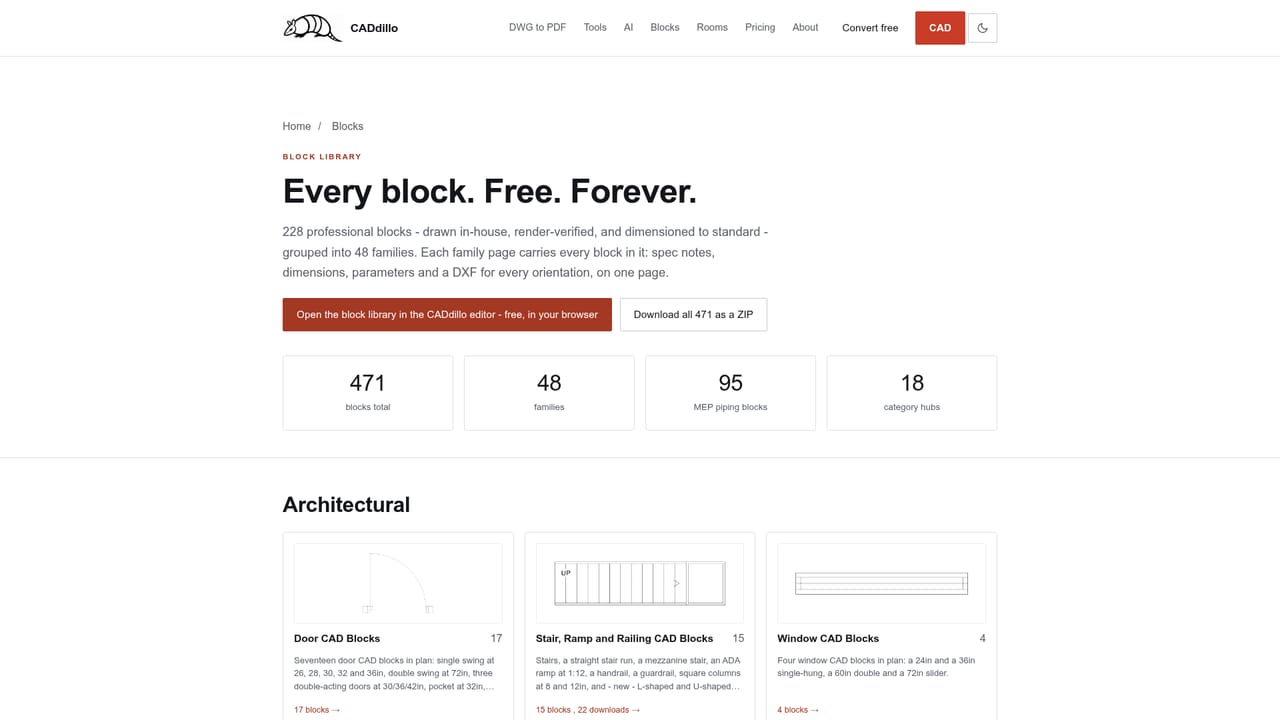
CADdillo is a browser-based 2D CAD editor paired with an AI drafting agent called Dillo Bot. The agent takes a short brief, such as a three-bedroom ranch with a two-car garage, and produces a floor plan built from real CAD geometry rather than a flat image. Walls are double-line with openings cut in, doors carry swings, and fixtures, furniture, room labels with areas and dimension strings are placed on named layers, the way a drafter would organise them. The workflow starts with a brief intake covering building type, overall size, stories, bedrooms, bathrooms, garage, utilities and accessibility. Every question is optional, so a user can answer a few or none and still get a drawing. The result opens in the same editor used for manual work, which offers the usual modify commands (move, copy, rotate, trim, offset, fillet and more), snapping, and feet-and-inches dynamic input. Output exports to DXF, PDF or DWG for use in AutoCAD, BricsCAD, LibreCAD or DraftSight. Around the AI sit several free resources: a library of 471 CAD blocks across residential, commercial, industrial and MEP categories, 102 room templates, and double-line pipe and duct drafting for plumbing, conduit, HVAC and sprinkler systems. A separate converter turns DWG files (r11 through r2018) into PDF, DXF, PNG or SVG without an account, and a viewer opens vendor drawings directly. The editor also works on phones through a mobile browser. The audience is homeowners, small contractors, tradespeople and drafters who want quick layouts without paying for a full desktop CAD license, plus firms that need volume credits through custom plans. The scope is deliberately 2D: 3D modelling and photoreal rendering are still in development, and structural design and code compliance remain with an engineer. Against AutoCAD LT and similar desktop tools, CADdillo trades depth for zero install, no subscription and credit-based AI pricing, and it differs from image generators by returning geometry that can be measured and changed.
Every account gets 50 free AI credits, enough for two AI drawings, with no card required. The editor, viewer and DWG converter stay free.
Learn moreFree tier at $0 includes the full editor, all 471 blocks, unlimited hand drawing, 3 DWG exports and 50 AI credits (two AI drawings). Credit packs are one-time: $10 for 100, $20 for 250, $30 for 500, $50 for 1000. Business plans are custom.
Learn moreA contact form handles feature requests and block requests, and business plans include priority support. Missing blocks are drawn free as time permits.
Exports DXF, PDF and DWG that open in AutoCAD, BricsCAD, LibreCAD and DraftSight. Reads DWG r11 through r2018 and DXF. Business plans include API access.
Learn moreDillo Bot AI floor plan drafting, browser CAD editor with full modify tools, 471 blocks, 102 room templates, double-line pipe and HVAC duct drawing, DWG converter and viewer, and DXF, PDF or DWG export.
Learn more


